

Listing Courtesy of: FLORIDA GULF COAST MLS / Listed By: Lauren Taranto, Coldwell Banker Realty; Michael "Mike" Taranto, Naples 5th Avenue
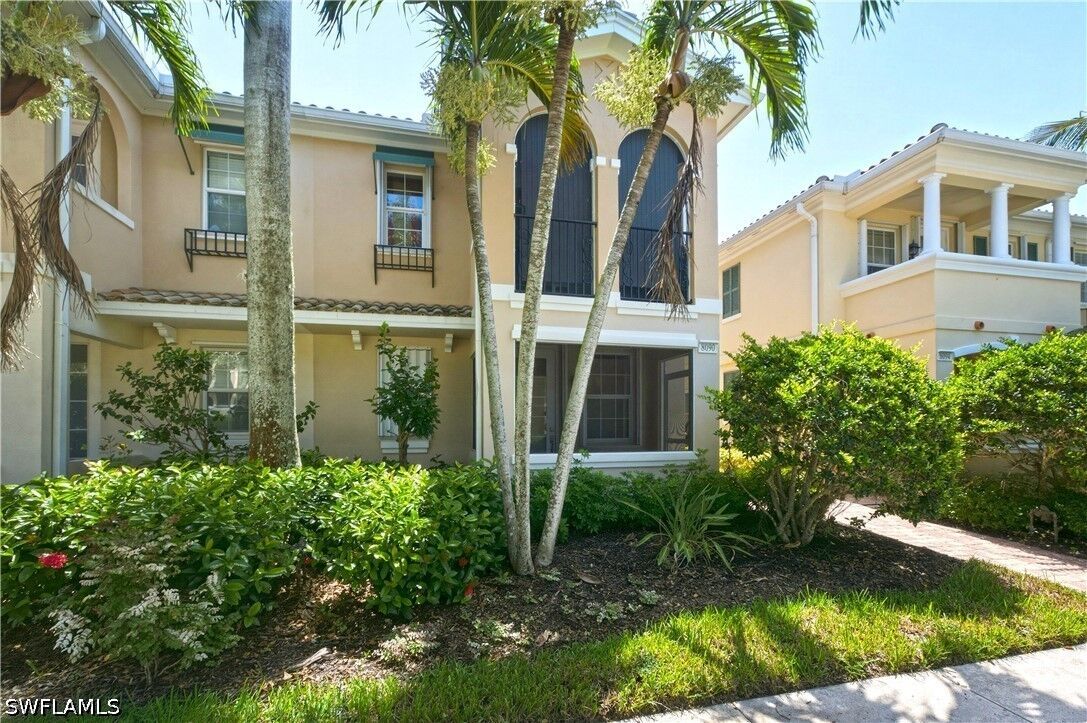
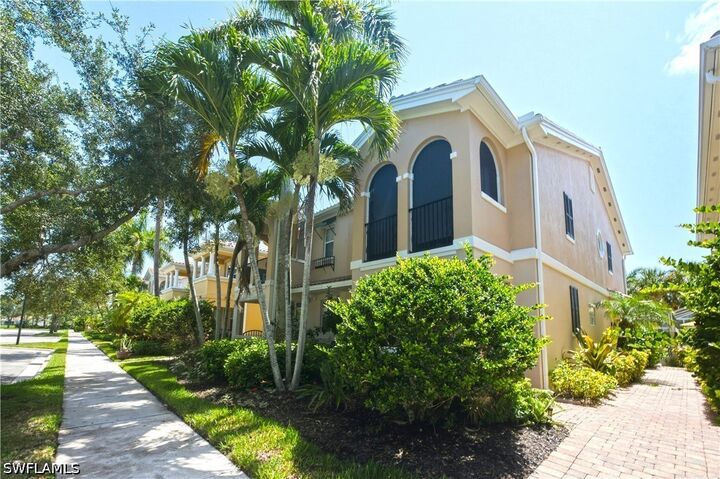
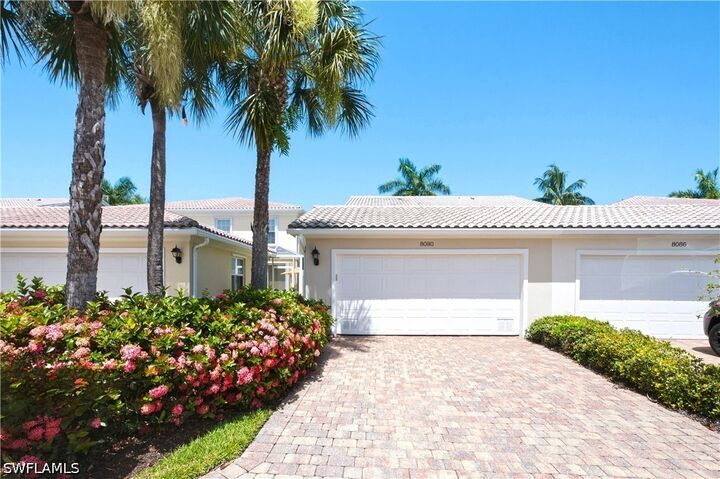
8090 Chianti Lane Naples, FL 34114
Active (1 Days)
$550,000 (USD)
MLS #:
226025382
226025382
Taxes
$4,356(2025)
$4,356(2025)
Type
Townhouse
Townhouse
Year Built
2005
2005
Style
Two Story
Two Story
County
Collier County
Collier County
Community
Verona Walk
Verona Walk
Listed By
Lauren Taranto, Coldwell Banker Realty
Michael "Mike" Taranto, Coldwell Banker Realty
Michael "Mike" Taranto, Coldwell Banker Realty
Source
FLORIDA GULF COAST MLS
Last checked Jul 11 2026 at 6:56 AM GMT+0000
FLORIDA GULF COAST MLS
Last checked Jul 11 2026 at 6:56 AM GMT+0000
Bathroom Details
- Full Bathrooms: 3
Interior Features
- Range
- Refrigerator
- Dishwasher
- Microwave
- Central Vacuum
- Dryer
- Washer
- Freezer
- Pantry
- Windows: Sliding
- Ice Maker
- Bathtub
- Dual Sinks
- Living/Dining Room
- Separate Shower
- Windows: Single Hung
- Family/Dining Room
- Walk-In Closet(s)
- Laundry: Washer Hookup
- Laundry: Dryer Hookup
- Electric Cooktop
- Breakfast Bar
- High Speed Internet
- Jetted Tub
- Upper Level Primary
Subdivision
- Verona Walk
Lot Information
- Zero Lot Line
- Sprinklers Automatic
Heating and Cooling
- Central
- Electric
- Central Air
Pool Information
- Community
Flooring
- Tile
Exterior Features
- Roof: Tile
Utility Information
- Utilities: Water Source: Public, Underground Utilities, Cable Available, High Speed Internet Available
- Sewer: Public Sewer
School Information
- Elementary School: Lely Elementary School
- High School: Lely High School
Parking
- Garage
- Detached
- Garage Door Opener
- Electric Vehicle Charging Station(s)
Stories
- 2
Living Area
- 1,868 sqft
Location
Disclaimer: Copyright 2026 Florida Gulf Coast MLS. All rights reserved. This information is deemed reliable, but not guaranteed. The information being provided is for consumers’ personal, non-commercial use and may not be used for any purpose other than to identify prospective properties consumers may be interested in purchasing. Data last updated 7/10/26 23:56

Description