

Listing Courtesy of: FLORIDA GULF COAST MLS / Listed By: Brandon Shirk, Coldwell Banker Realty; Tyler Macchi, Naples 5th Avenue
25161 Harborside Boulevard Punta Gorda, FL 33955
Active (3 Days)
$550,000 (USD)
Description
MLS #:
226034136
226034136
Taxes
$7,106(2025)
$7,106(2025)
Lot Size
0.5 acres
0.5 acres
Type
Single-Family Home
Single-Family Home
Year Built
2001
2001
Style
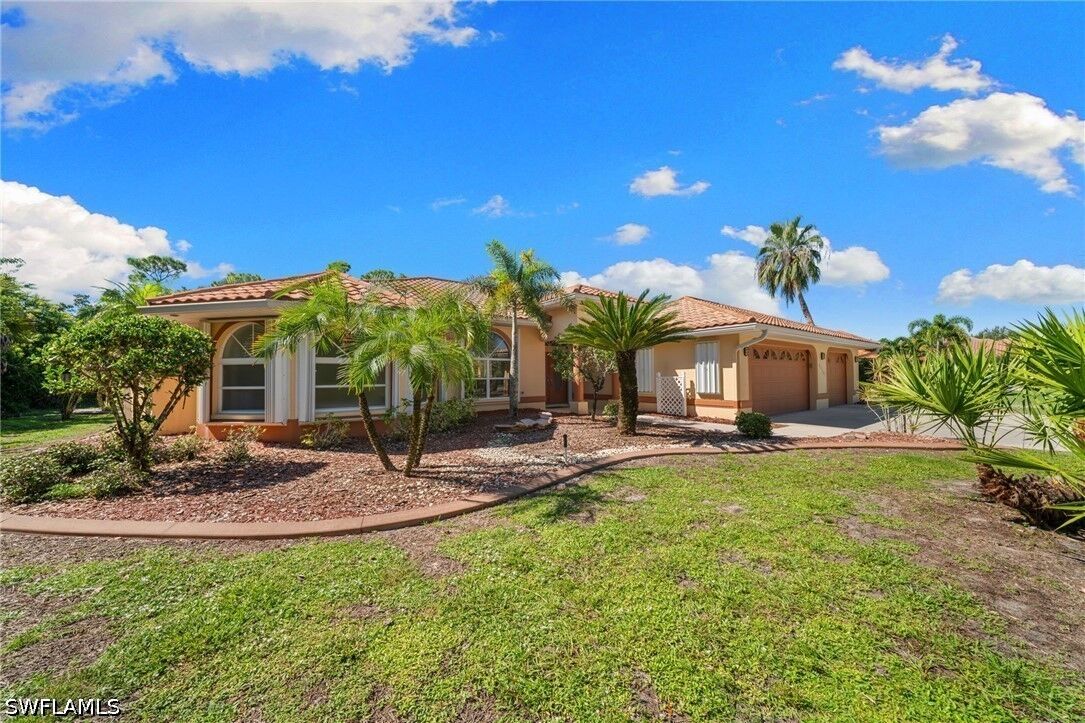
Ranch, Florida, Spanish, One Story
Ranch, Florida, Spanish, One Story
Views
Landscaped
Landscaped
County
Charlotte County
Charlotte County
Community
Woodland Estates
Woodland Estates
Listed By
Brandon Shirk, Coldwell Banker Realty
Tyler Macchi, Coldwell Banker Realty
Tyler Macchi, Coldwell Banker Realty
Source
FLORIDA GULF COAST MLS
Last checked Oct 3 2026 at 6:56 AM GMT+0000
FLORIDA GULF COAST MLS
Last checked Oct 3 2026 at 6:56 AM GMT+0000
Bathroom Details
- Full Bathrooms: 2
- Half Bathroom: 1
Interior Features
- Refrigerator
- Disposal
- Dishwasher
- Microwave
- Dryer
- Washer
- Split Bedrooms
- Windows: Jalousie
- Windows: Arched
- Ice Maker
- Bathtub
- Cable Tv
- Living/Dining Room
- Separate Shower
- Family/Dining Room
- Walk-In Closet(s)
- Electric Cooktop
- Breakfast Bar
- Cathedral Ceiling(s)
- Entrance Foyer
- Separate/Formal Dining Room
- Indoor Grill
- Refrigerator With Ice Maker
Subdivision
- Woodland Estates
Lot Information
- Oversized Lot
- Sprinklers Automatic
Heating and Cooling
- Central
- Electric
- Central Air
Pool Information
- In Ground
Homeowners Association Information
- Dues: $185/Annually
Flooring
- Carpet
- Tile
Exterior Features
- Roof: Tile
Utility Information
- Utilities: Water Source: Public, Cable Available, High Speed Internet Available
- Sewer: Public Sewer
Parking
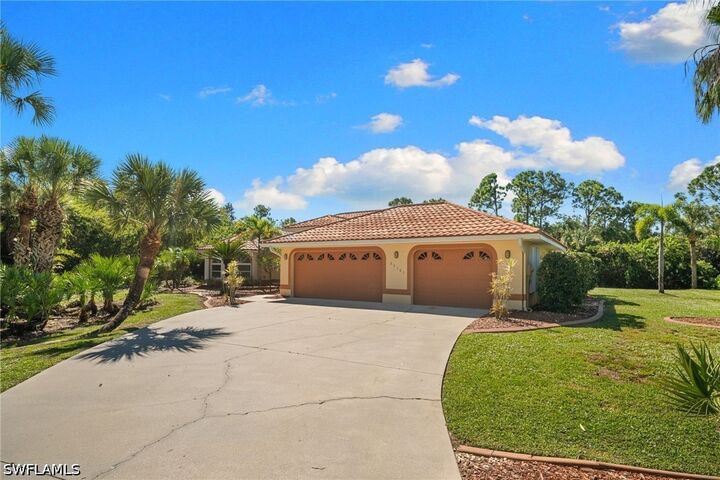
- Garage
- Driveway
- Paved
- Attached
- Garage Door Opener
- Two Spaces
Stories
- 1
Living Area
- 2,111 sqft
Location
Disclaimer: Copyright 2026 Florida Gulf Coast MLS. All rights reserved. This information is deemed reliable, but not guaranteed. The information being provided is for consumers’ personal, non-commercial use and may not be used for any purpose other than to identify prospective properties consumers may be interested in purchasing. Data last updated 10/2/26 23:56

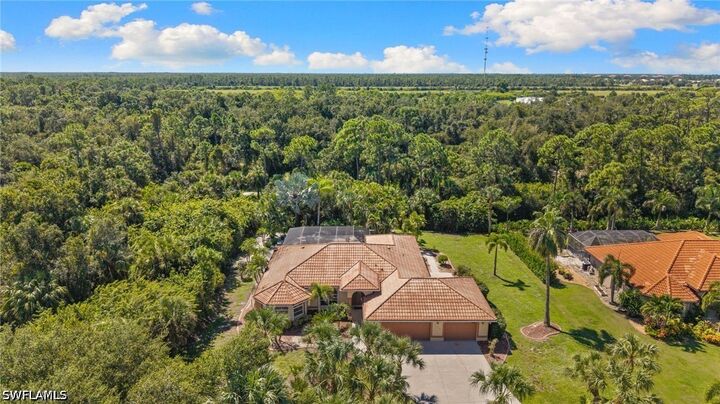
The backyard is where this home really shines, featuring a private in-ground pool and an oversized under-truss lanai that creates the perfect spot to relax, host friends, or enjoy the Florida sunshine. The large lot also offers plenty of privacy and room to enjoy the outdoors.
Inside, the home has been thoughtfully updated and is ready for its new owners. The kitchen features beautiful granite countertops, stainless steel appliances, and a unique copper sink, while plantation shutters, updated fixtures, and other improvements add to the home's appeal. The open floor plan makes the home feel bright, spacious, and easy to live in.
Located in a desirable Punta Gorda area with convenient access to boating, golf, shopping, dining, and everything Southwest Florida has to offer. With the work already done, this is a home you can move into and start enjoying right away.
No flood insurance required.